General NDT inspections
Non-destructive testing for welds, steel and machinery
Non-destructive testing lets you find damage without taking the component out of service or cutting it apart. We apply established methods, to procedure, and report what the results actually show.
Methods
Testing methods we apply
- MT
Magnetic particle testing
Surface and near-surface crack detection on ferromagnetic components: welds, shafts, hooks, pins and highly stressed structural details.
- PT
Liquid penetrant testing
Surface-breaking discontinuities on non-magnetic and finished materials such as stainless steel, aluminium and castings.
- UT
Ultrasonic testing
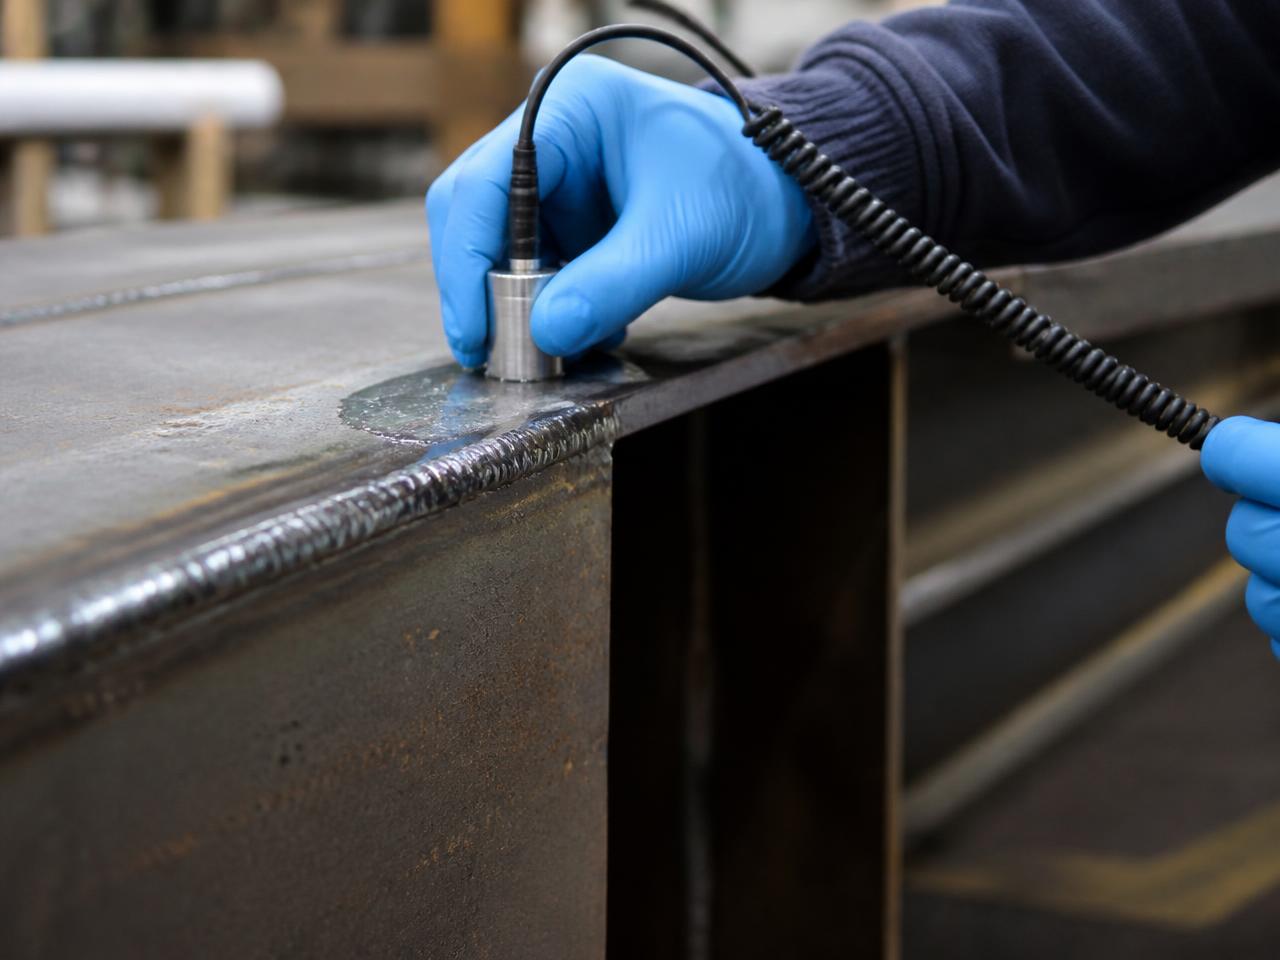
Wall thickness measurement and subsurface flaw detection in plate, pipe, forgings, shafts and welded joints.
- VT
Visual inspection
Systematic documented visual examination — often the method that finds the problem, provided it is done to a procedure.
Applications
Components we test
Work is carried out in your shop, on your site, or during fabrication where inspection at the right stage saves rework later.
- Welded joints and weld repairs
- Structural steel and connections
- Shafts, pins and axles
- Pressure-retaining components
- Castings and forgings
- Fabrication in progress and on completion
Procedure
Testing to a written procedure
Before work starts we confirm the applicable code or specification, the acceptance criteria and the extent of testing, so results can be judged against something definite.
If you are unsure which method suits your component, describe the material, the geometry and the kind of failure you are concerned about. We will tell you what is practical to detect and what is not.
Ask about a method